

WATCH NOW
Watch on the app


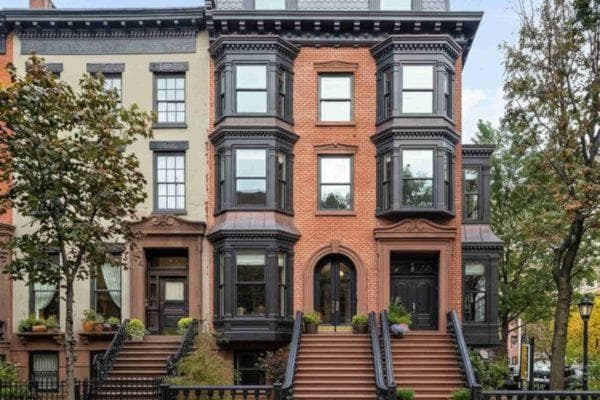












Brooklyn mansion rises from the ruins to reveal a stunning new life worth nearly $21 million
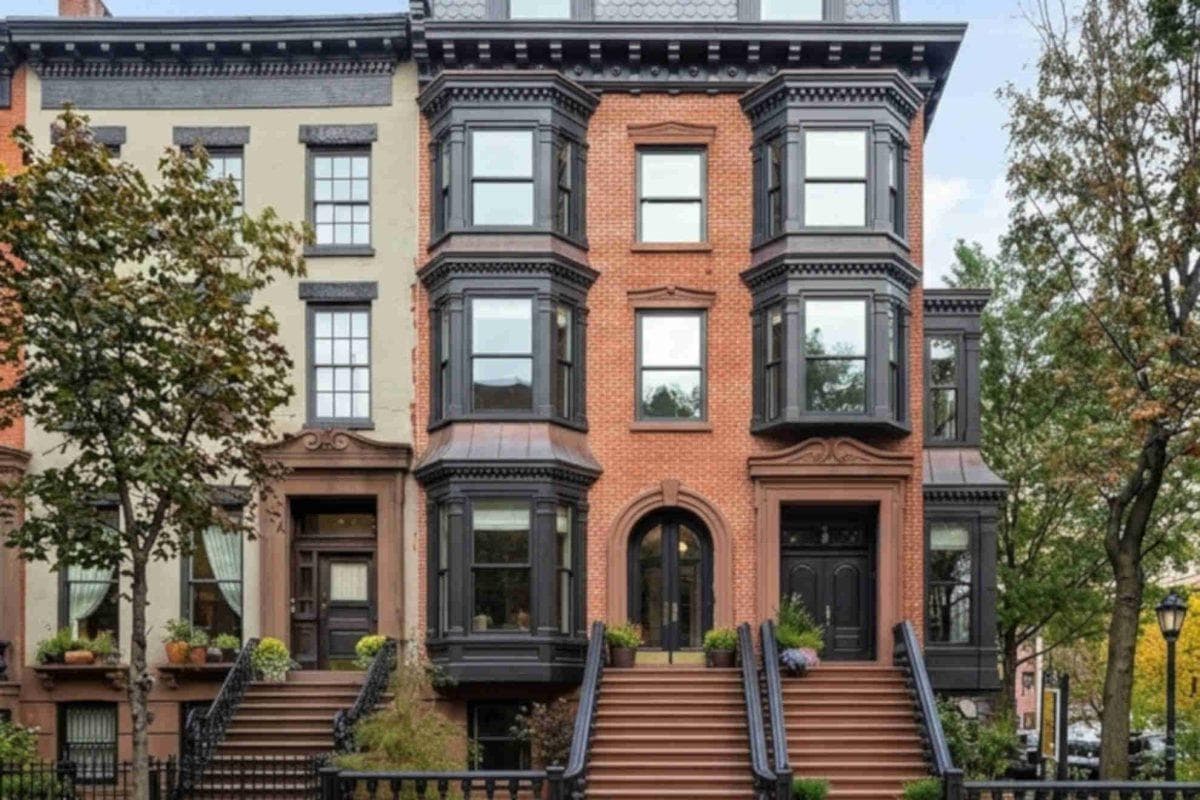
- The historic Brooklyn mansion on Monroe Place built in 1852 was rebuilt brick by brick after being declared a structural hazard by New York City.
- The impressive compound entering the real estate market combines a five-story main residence with a fully equipped carriage house.
- Nineteen renowned design studios revitalized the interiors to host a charity showhouse prior to its sale.
The astounding architectural rebirth transforming an urban hazard into a real estate jewel
Rescuing an emblematic 1852 structure from oblivion, the comprehensive restoration that allowed this majestic Brooklyn mansion to rise from the ruins completely captivated the New York real estate market. Furthermore, the developer meticulously designed this property that once sat in ruins to blend historical charm with top-tier luxury amenities, creating a main residence for this iconic Brooklyn mansion on Monroe Place that spans roughly 7,200 square feet across five elevator-serviced floors with hickory flooring and custom marble accents.
In this manner, developer Margaret Streicker successfully navigated over ten years of regulatory hurdles, legal claims, and historic preservation restrictions to rebuild the property’s architecture brick by brick, restoring its original grandeur to the neighborhood and driving its market value up to a combined price tag nearing twenty-one million dollars.
Contemporary luxury and exclusive design details across a five-level residence
Similarly, it is worth noting that this property that once sat in ruins was meticulously crafted to blend historical charm with the most modern luxury market amenities, as the main residence forming this iconic Brooklyn mansion on Monroe Place spans roughly 7,200 square feet across five stories equipped with a private elevator, hickory floors and marble accents. Likewise, the majestic architecture features seven bedrooms, eleven bathrooms, a professional chef’s kitchen, a wet bar, a wine cellar and an en-suite gym within the primary suite, while also offering outdoor spaces such as a terrace with an exterior kitchen and sweeping panoramic views. Furthermore, to celebrate its triumphant return to the real estate market before welcoming its new owners, nineteen renowned interior design studios reimagined every room with retro and eclectic pieces as host of the Designer Showhouse charity event.
Ver esta publicación en Instagram
The complementary carriage house consolidating a one-of-a-kind urban estate
On the other hand, rounding out this unprecedented real estate offering within New York City’s first historic district, the compound adds a neighboring historic carriage house that enhances the appeal of this spectacular Brooklyn mansion on Monroe Place as an ideal property for large families or integrated live-work setups. This second structure features a three-level architecture that brings nearly 2,100 additional square feet, including three bedrooms, three full baths, skylights, a gas fireplace, a private terrace and a basement equipped with a laundry room and media lounge. In conclusion, rescuing this iconic building from the ruins not only marks a milestone of architectural perseverance, but also sets a new benchmark of luxury for those seeking history, space, and sophistication in the heart of New York.
Main residence layout and luxury amenities
- Stunning spaces and levels: The main house features seven bedrooms, seven full baths and four powder rooms spread across five elevator-serviced floors.
- Culinary luxury and entertainment: Highlights include a marble chef’s kitchen, private wet bar, wine cellar, playroom and executive home office.
- Outdoors and panoramic views: Includes over 1,100 square feet of outdoor space featuring a rooftop terrace equipped with a gas grill.
