

WATCH NOW
Watch on the app














Man buys an ordinary-looking home only to discover a labyrinth of tunnels hiding underneath
-
Secret subterranean tunnels challenge conventional real estate expectations as a residential property in Tilehurst, Reading, conceals an astonishing excavation project.
-
BTG Eddisons Property Auctions specialists confirm that the unique subterranean complex spans over 1.3K sq ft beneath a modest home.
-
Municipal authorities evaluate approved development permits designed to transform the surrounding estate property through 2026.
Underground labyrinth emerges beneath an ordinary residential property in Tilehurst, Reading, as civil engineer Tony Deane dedicates two decades to manually carving a massive secret subterranean tunnels network reaching down 15m below the surface; furthermore, the estate hits the real estate market with a guide price of £300K, showcasing four subterranean levels containing storage chambers, hand-built railways, and heavy duty freight elevators constructed entirely with family labor and basic tools.
During the 1980s and 1990s, the property owner directs excavation efforts using simple buckets and wheelbarrows to extract chalk formations, complementing earlier projects initiated since the 1960s that featured underground changing rooms concealed behind an iconic 23ft rocket ship located beside the swimming pool; moreover, BTG Eddisons Property Auctions prepares the unique lot for active bidding, highlighting the extraordinary engineering feat developed on the property which also features a 2.5K sq ft workshop distributed across three floors alongside approved plans to construct a brand new 5K sq ft two-story residence.
Secret subterranean tunnels redefine residential architecture
Engineering experts evaluate the subterranean property layout, noting that the complex descends through four distinct structural levels located beneath the workshop space; meanwhile, workers leverage the natural stability of chalk combined with hand-poured structural concrete to reinforce subterranean corridors, while a 1t freight elevator facilitates movement between deep excavation zones and surface level.
Municipal planning officials at West Berkshire Council review development permissions granted in December 2024, confirming that approved blueprints authorize constructing the 5-bedroom home alongside converting existing structures; subsequently, real estate consultants emphasize that secret subterranean tunnels offer unprecedented utility options for prospective buyers seeking secure storage environments or specialized data bunker facilities.
Underground labyrinth details and subterranean structural features
-
Secret subterranean tunnels span over 1.3K sq ft of multi-level space, featuring hand-built railway systems designed to transport excavated chalk to the surface.
-
Civil engineer Tony Deane directs 20 years of manual excavation work alongside his six children, utilizing basic buckets and wheelbarrows without heavy machinery.
-
BTG Eddisons Property Auctions schedules the unique residential property for live bidding with a reference price ranging between £300K and £325K.
-
West Berkshire Council grants formal planning permission in December 2024 to construct the large residence and convert existing workshop structures into a 3-bedroom house.
-
Underground labyrinth features include a 1t freight elevator, two secure secret doors and a massive 1.5t sliding concrete wall guarding the deepest chambers.
-
Estate grounds feature extensive outdoor amenities including a large swimming pool, parking spaces, gardens, and the 23ft rocket structure concealing changing rooms.

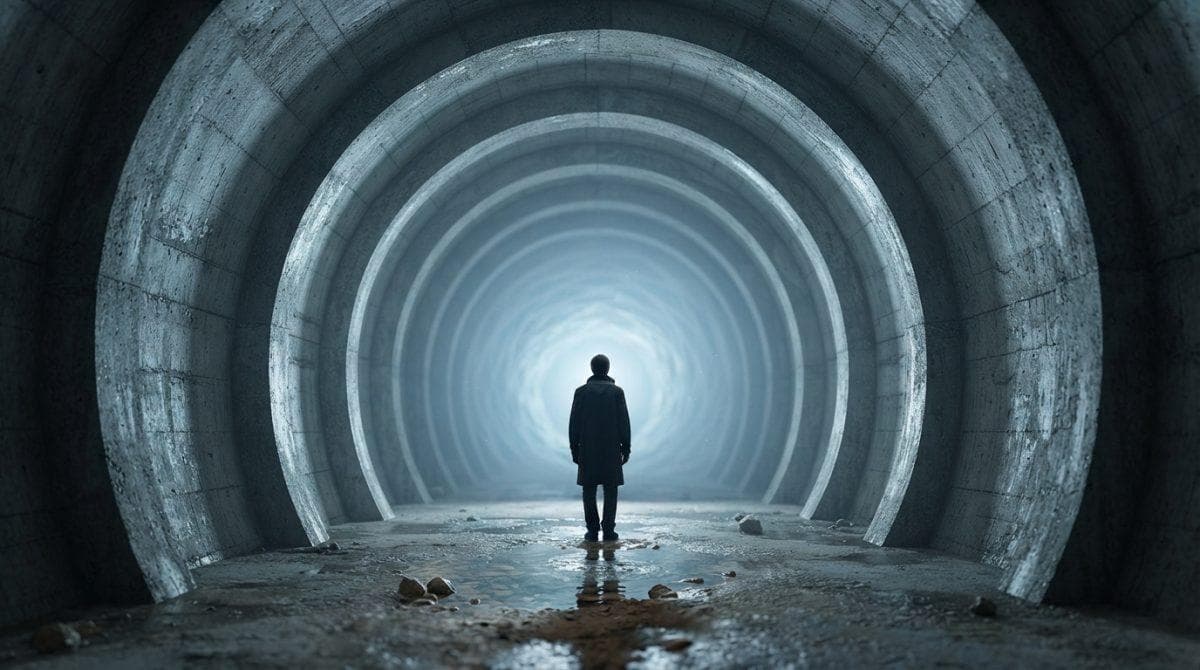
The house has a hidden underground labyrinth (Photo: BTG Eddisons Property Auctions).
Property auction details and future development potential
Real estate market specialists analyze the extraordinary subterranean layout, noting that the entire excavation process remained largely unknown to local neighbors for decades; meanwhile, the upcoming auction event attracts global attention from imaginative buyers evaluating potential alternative uses ranging from secure storage vaults to specialized emergency shelters.
Auction consultants emphasize that secret subterranean tunnels combine surface amenities with deep subterranean infrastructure to create a truly unprecedented market offering, while municipal development approvals ensure substantial growth capacity for the winning bidder; ultimately, this remarkable estate redefines modern residential architecture through the enduring fascination of an underground labyrinth.
